
Passion Square by MSR Shelters — 2 & 3 BHK homes off Sarjapur Road, Bengaluru

Overview
What living at Passion Square looks like
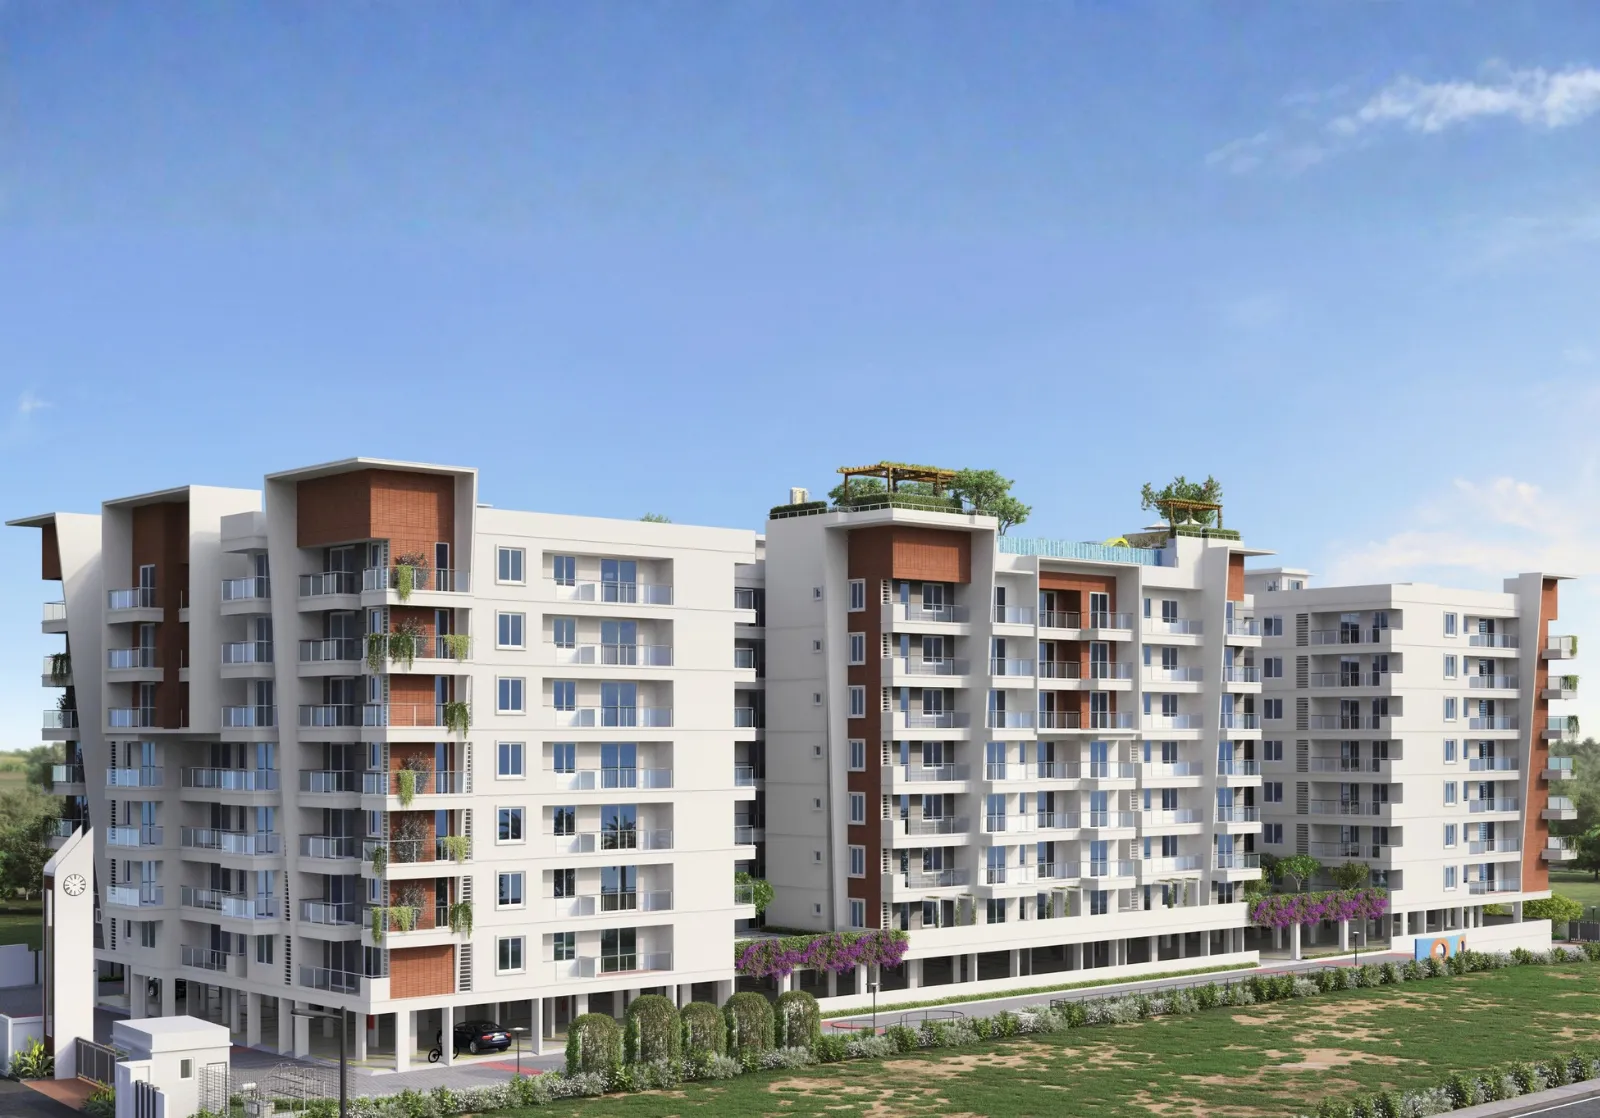
Passion Square is a B+G+7 residential community on a 1.6-acre parcel off Sarjapur Road, South Bengaluru. Homes run from 1099 to 1557 sq.ft, each one Vastu-aligned, on a site where most of the land stays open rather than paved over for parking.
The everyday routine here is shaped by what's just outside the door — a rooftop infinity pool for a lap before work, herb and butterfly gardens that double as a shortcut to the gate, an amphitheatre for the evenings someone in the building is celebrating something, and a jogging track along the forest edge for the rest of the week.
It's a smaller community by design — 152 homes rather than a thousand — so the amenities stay usable and the walk to the clubhouse doesn't feel like a commute.
Why Passion Square
Six things that actually change your day
15 minutes to HSR & Bellandur
Off Sarjapur Road puts the ORR IT corridor within a short, signal-light drive rather than a daily slog.
A 1.6-acre landscape, not a driveway
Most of the plot stays open — gardens, walking paths and play areas instead of wall-to-wall car park.
Rooftop infinity pool
Set above the towers with a view back over the neighbourhood, away from ground-floor foot traffic.
152 homes, not 1,500
A smaller community means the amenities are actually usable and neighbours are easier to know.
Vastu-aligned layouts
Unit orientation was planned around Vastu principles from the first floor plan, not adjusted after the fact.
Nearing completion
This is a late-stage project — what you see in the gallery is close to what gets handed over.
Configurations
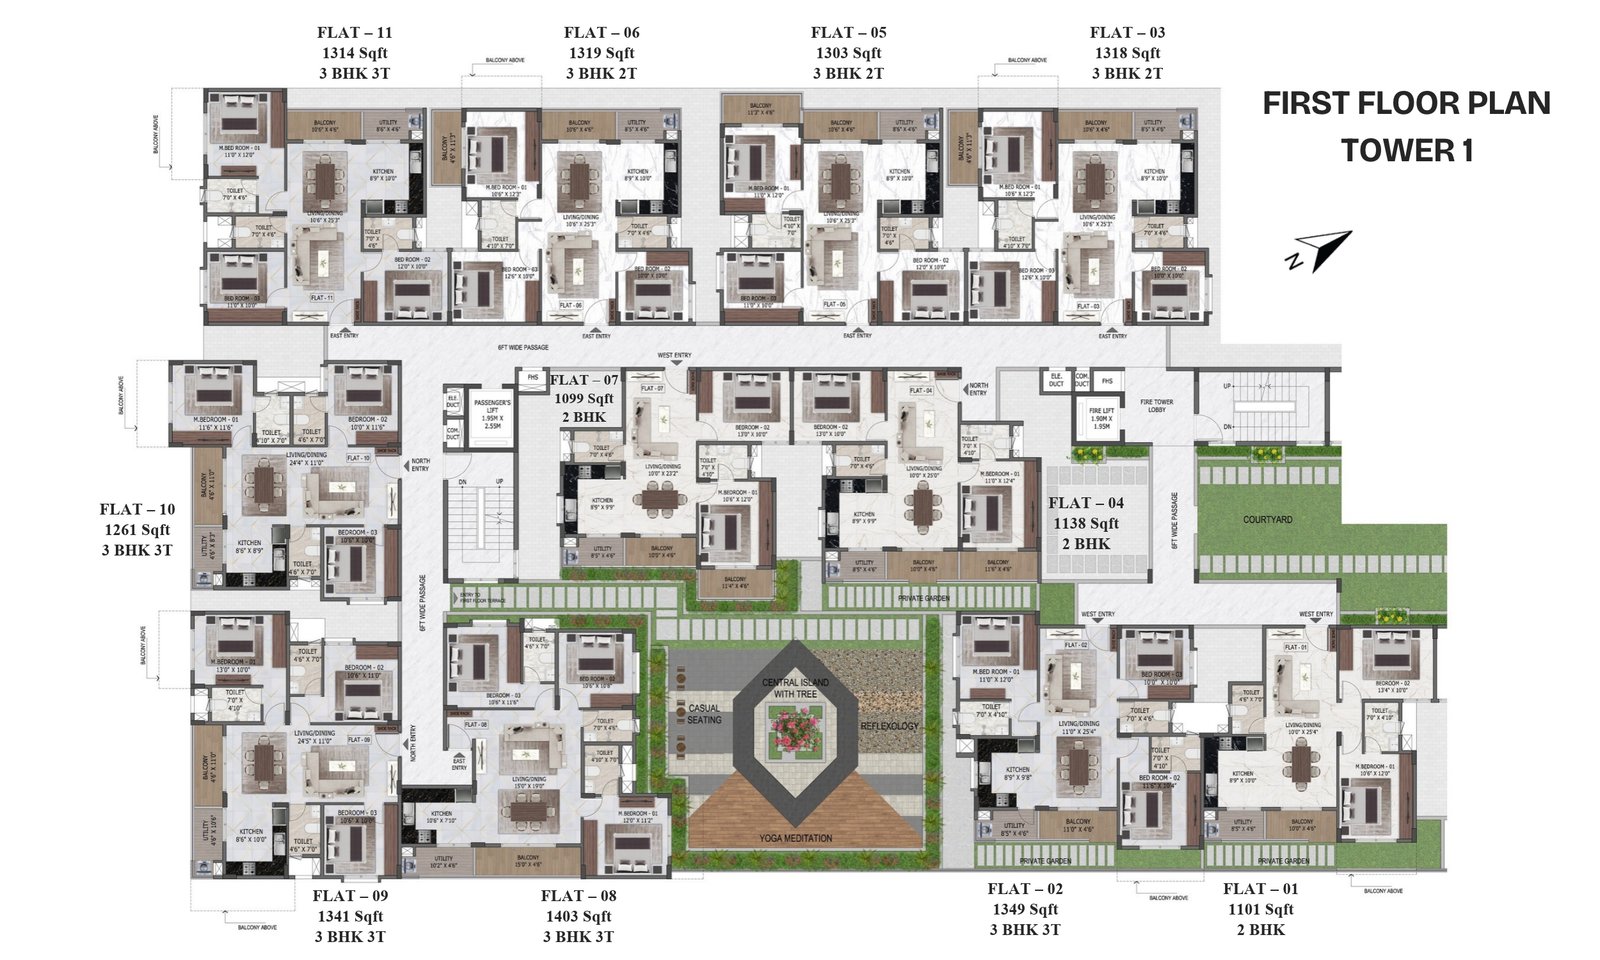
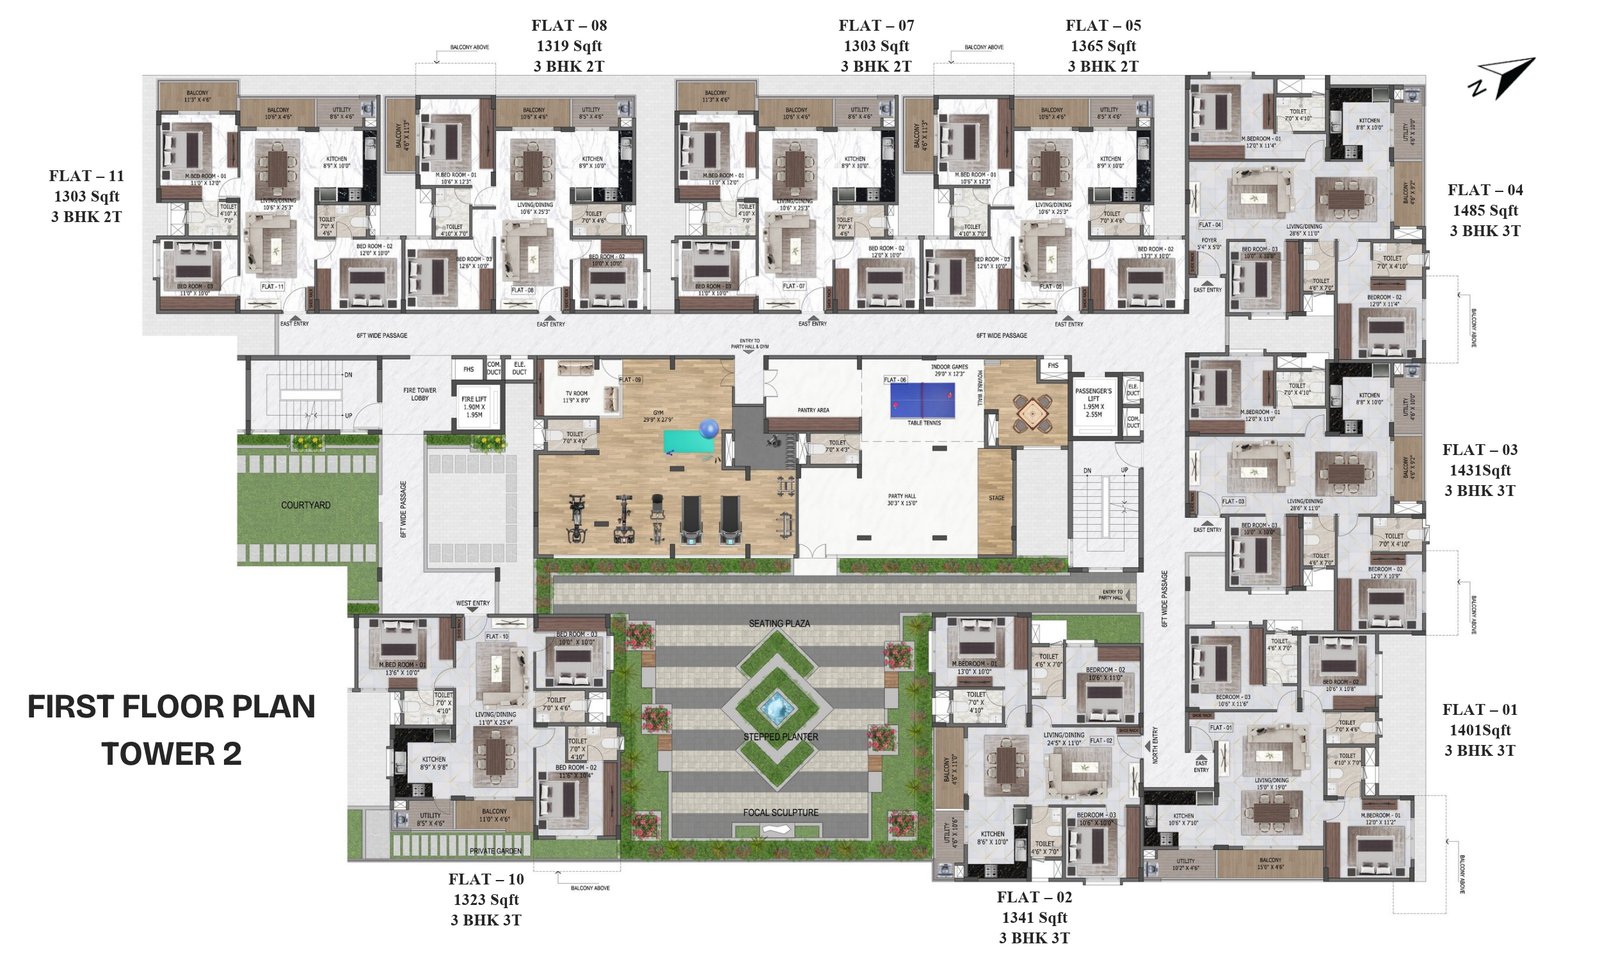
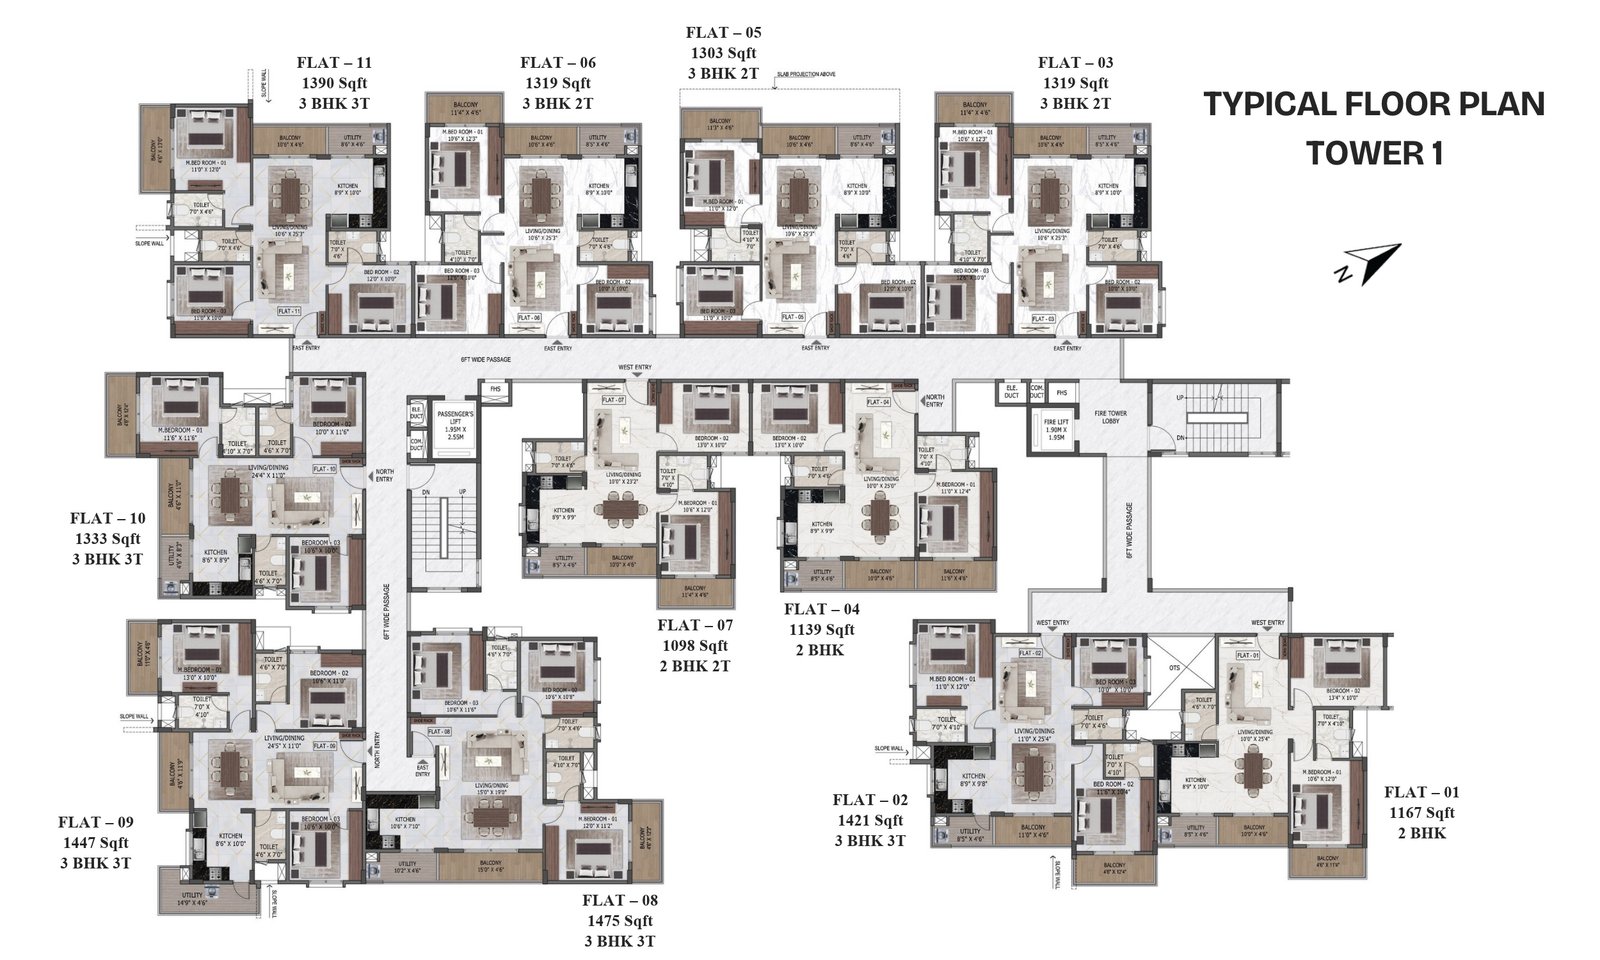
Passion Square unit configurations
2 BHK
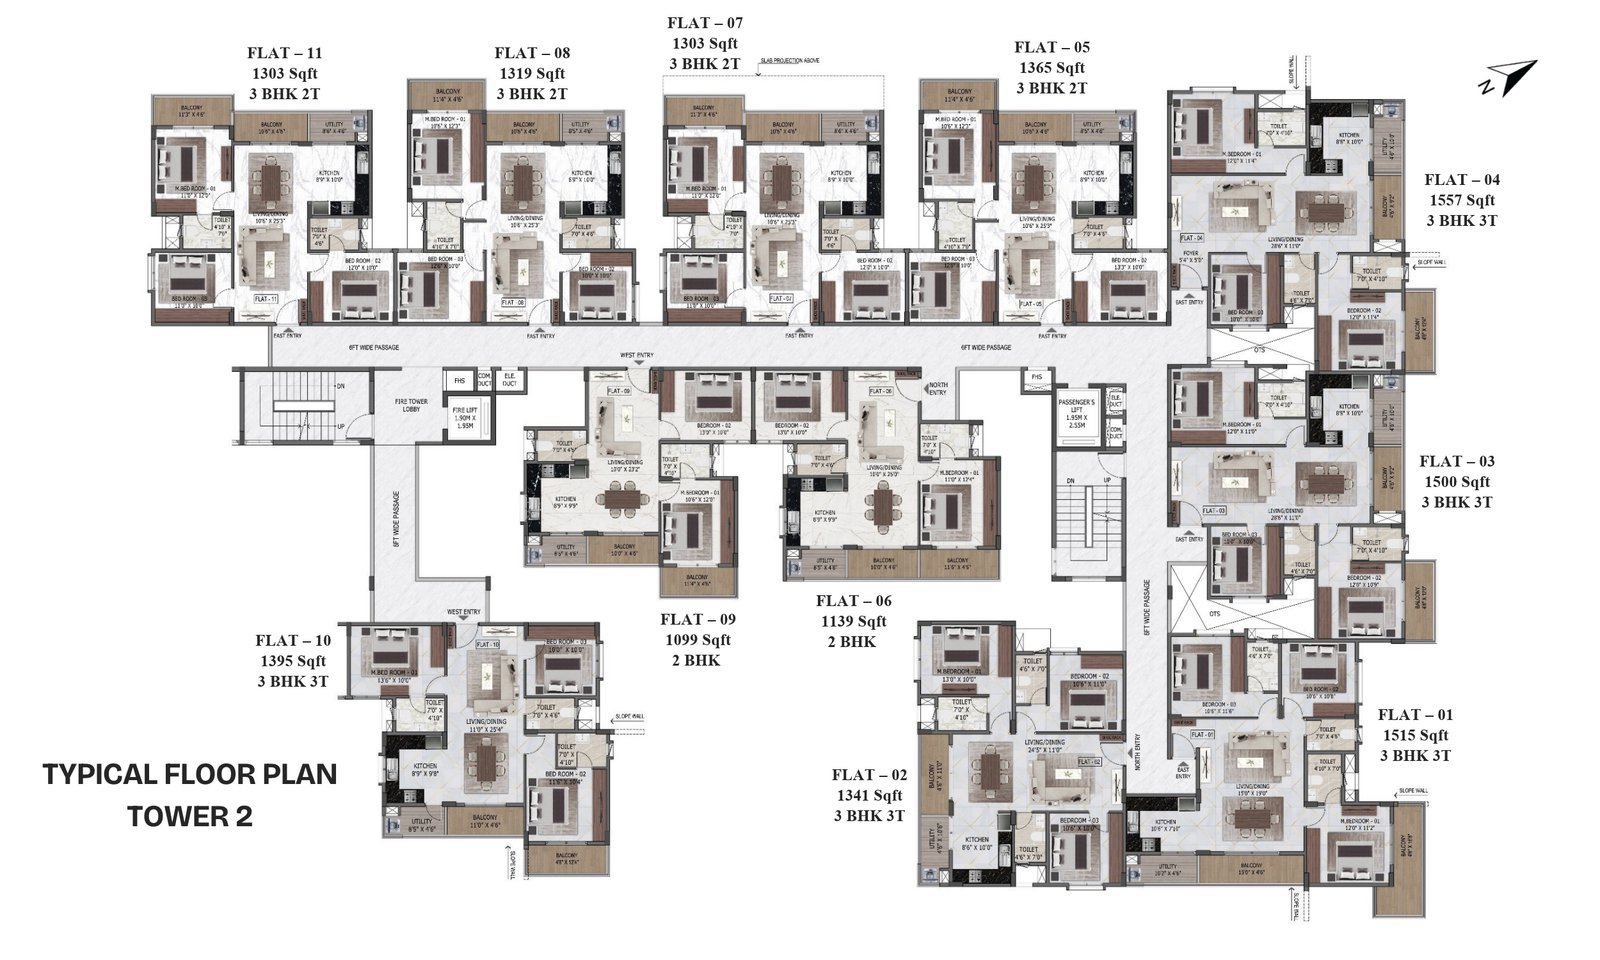
1099 – 1139 Sq.Ft
3 BHK + 2T
1303 – 1365 Sq.Ft
3 BHK + 3T
1261 – 1557 Sq.Ft
Floor Plans
Passion Square floor plans
Master Plan
Passion Square master plan

Gallery
Passion Square, from every angle
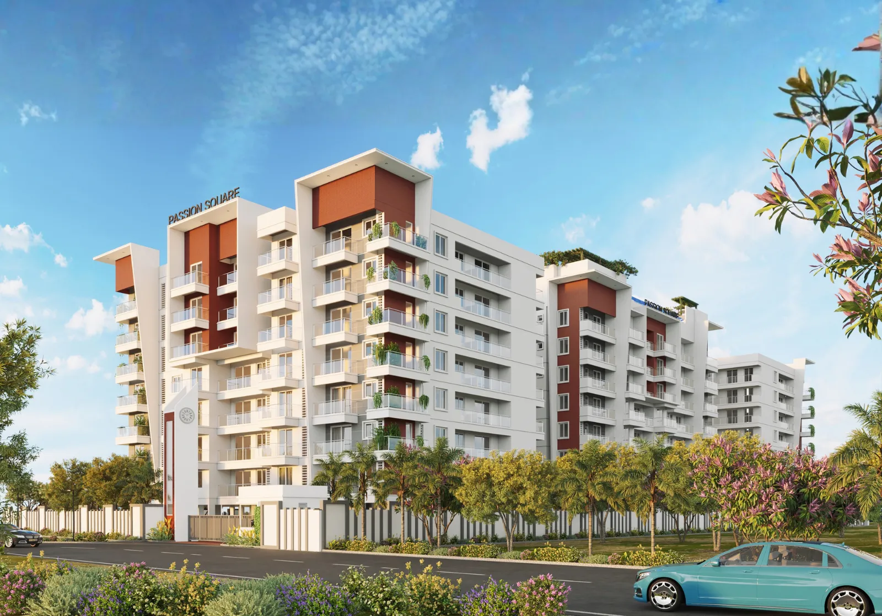
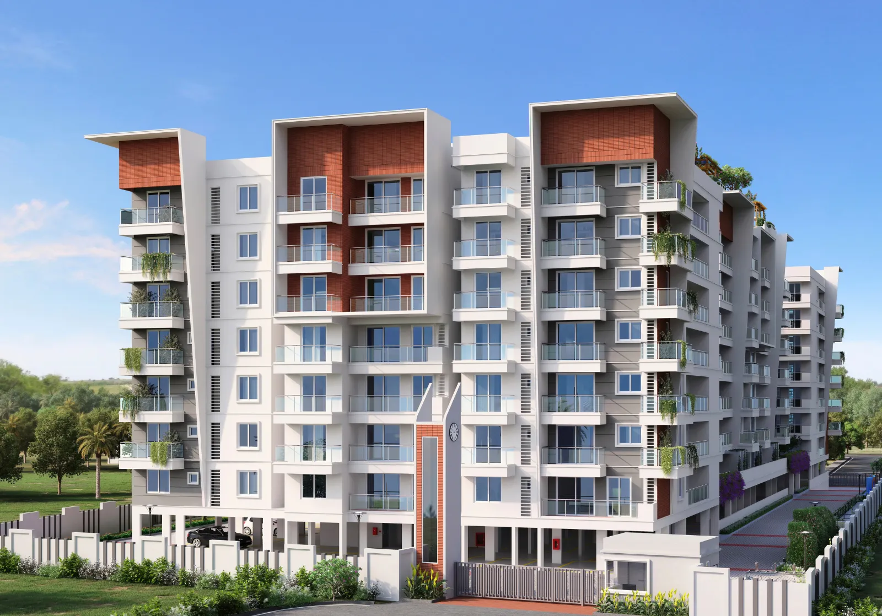
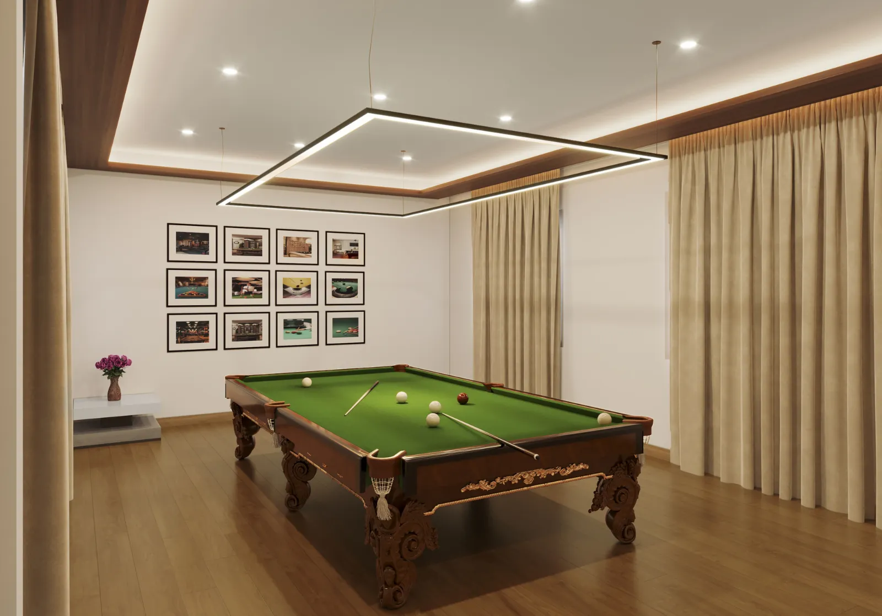
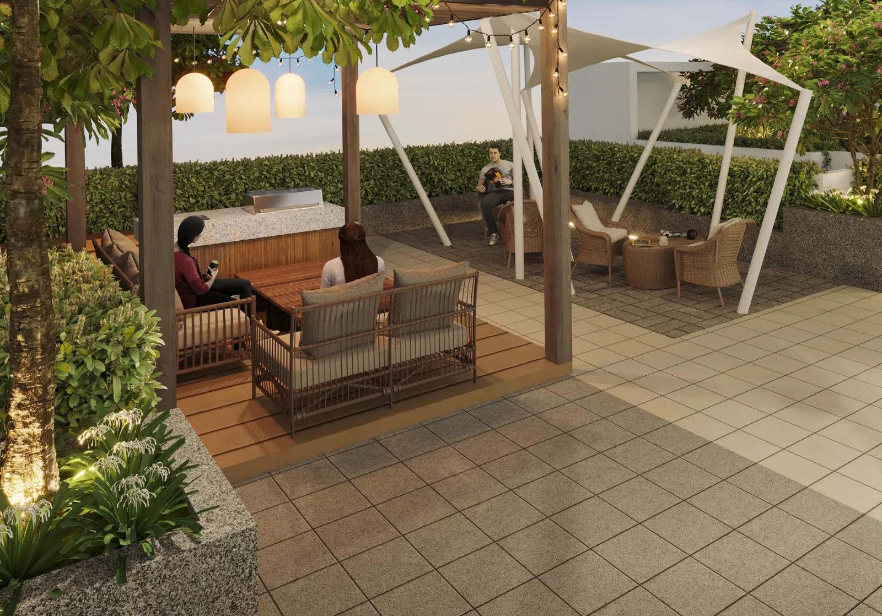
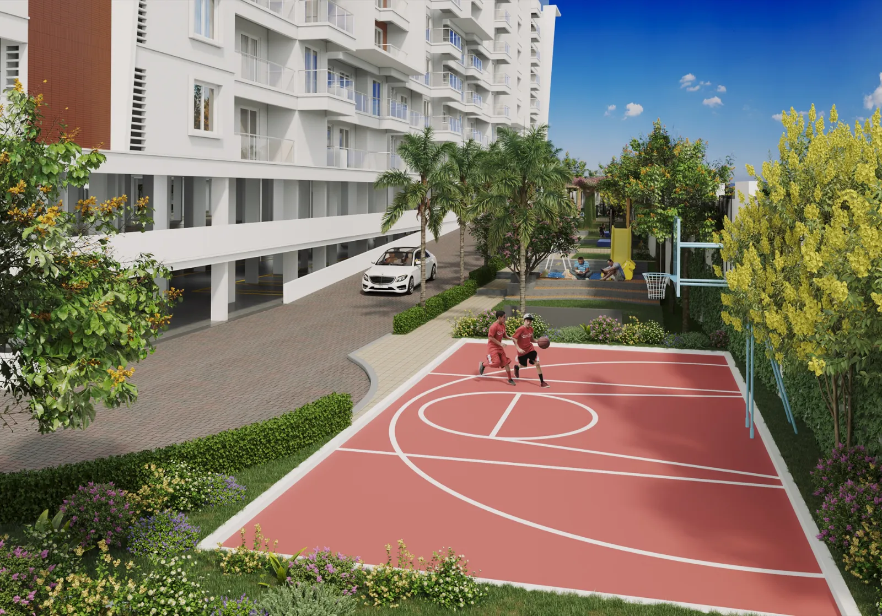
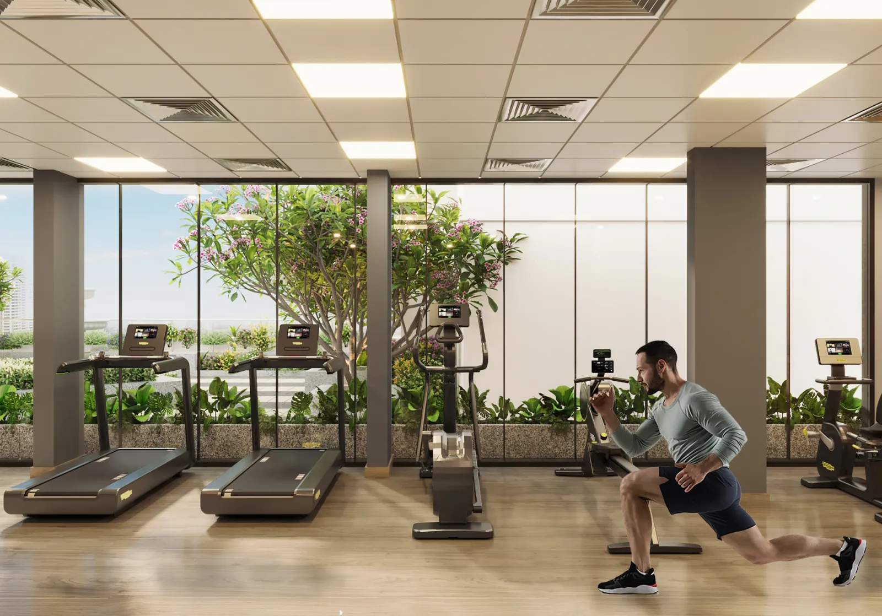
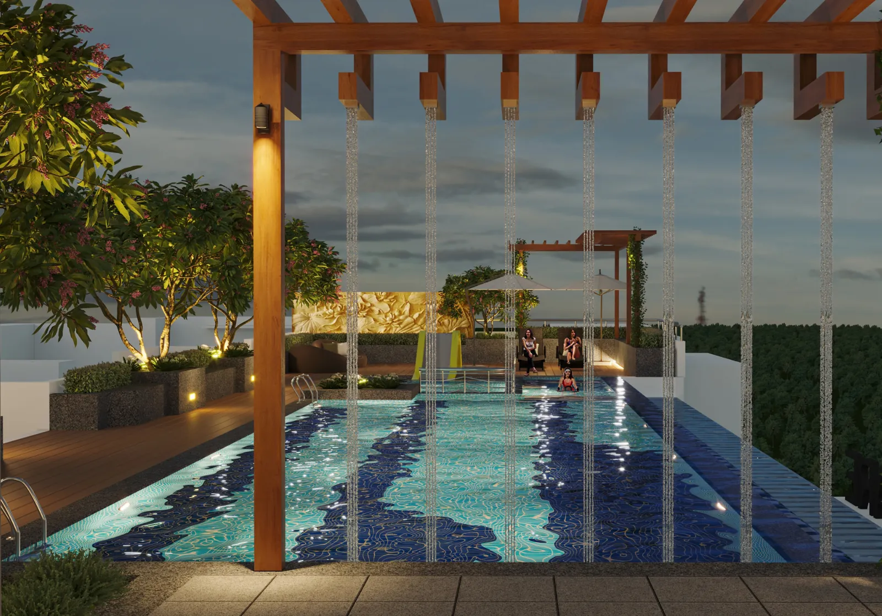
Images are artist's impressions and may not represent actual specifications.
Videos
Walk through Passion Square on film
Amenities
60+ amenities inside Passion Square
Specifications
Passion Square specifications
Structure
- Seismic II Zone / IS-1893 (Part 1) 2016 compliant RCC structure and walls.
Car Parking
- 1 car parking space for each flat in stilt or basement.
Flooring
- Double charged vitrified tiles in the living, kitchen, dining & bedrooms.
- Anti-skid ceramic tiles in toilets & utilities. Vitrified / ceramic tiles from Simpolo / Kajaria / Johnson or equivalent make.
- Granite floor for the staircase and lift lobby.
Doors
- Main doors – 8 ft height timber / engineered door frames with teak wood finish veneered solid doors with polish.
- Bedroom doors – 8 ft height timber / engineered door frames with teak wood finish veneered honey cell infill doors with polish.
- Toilet doors – 7 ft height timber / engineered door frames with laminated door with polish.
- Powder coated steel hardware for all doors.
Windows
- Living & bedroom balcony – 8 ft height UPVC sliding frame with sliding shutters fitted with clear glass.
- Bedroom windows – UPVC window frame with sliding shutters fitted with clear glass.
- Ventilators – UPVC ventilators with exhaust fan provision, with translucent glass.
Kitchen
- Tile dado up to 2 ft height above the granite counter level.
- Provision for water purifier point.
- Provision for washing machine.
- Hob exhaust provision in the kitchen.
Painting
- Interior walls and ceiling – emulsion paint.
- Enamel painting for MS works.
- External walls – combination of textured finish & external grade paint.
- Paint as per architect's scheme.
- Paints from Asian / Berger or equivalent.
Toilets
- Wall dado tiles – glazed ceramic tiles of 2x1 ft size up to 7 ft height.
- Flooring – anti-skid ceramic tiles of 1x1 ft size with spacer joint and epoxy grout.
- Fittings and accessories – white wall-mount EWC commode with concealed flush tank.
- Wall-hung / over-counter white washbasins (wherever applicable).
- Chrome plated wall diverter with OH shower, pillar cock, health faucet, etc.
- Sanitary ware & CP fittings from Grohe / Kohler / Vitra / Jaquar or equivalent make.
- CPVC & PVC pipes from Astral / Supreme / Ashirvad / Prince or equivalent make.
Electrical & Communication
- Power supply of 3 KVA for 2 BHK and 4 KVA for 3 BHK.
- Concealed conduits with good quality fire-resistant copper wires.
- Good quality modular electrical switches & sockets.
- ELCB, ACCL and individual single-phase meter for each flat.
- One MCB for each room provided at the main distribution box.
- Geyser points in toilets.
- Washing machine, dishwasher, refrigerator, Aqua, hob and microwave points in kitchen & utility.
- TV points in living and master bedrooms.
- Split AC provision in living and master bedroom.
- Fan and power outlet points provided.
- Exhaust fan provision in all bathrooms.
- Provision for common electric car charging point in open parking area.
- Cables – RR Cable / Polycab / KEI or equivalent make.
- Modular switches & sockets – Anchor / Schneider / Legrand or equivalent make.
Location
Getting around from Passion Square
Tech & Corporate
- HSR Layout 15 min
- Bellandur 15 min
- Eco Space / Eco World 20 min
- ORR IT Parks 20 min
- Hosa Road IT Hub 20 min
- Electronic City 25 min
- Whitefield Tech Belt 40 min
City Lifestyle
- HSR Club Zone 15 min
- BTM Layout 20 min
- Koramangala 25 min
- Indiranagar 35 min
Travel Access
- Carmelaram Rly Station 15 min
Brochure
Get the Passion Square brochure
Configurations, the master plan, and the full amenity list in one PDF — worth having open the next time you're comparing projects.
Site Visit
See Passion Square in person
Photos only go so far — walking the site gives you a sense of scale, the gap between towers, and how far the pool deck actually sits from the road. Pick a day and we'll confirm a slot.